5622 Weatherford Road
Fayetteville, NC 28303
For Sale - Active
offered at $269,900
3
bedrooms
2
baths
2,274
sq ft
$119
price per sf
Single Family
property type
85 Days
time on site
1979
yr. built
--
lot size
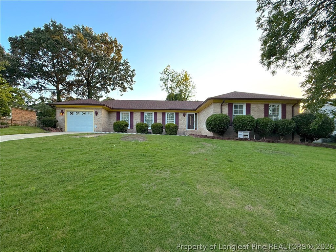
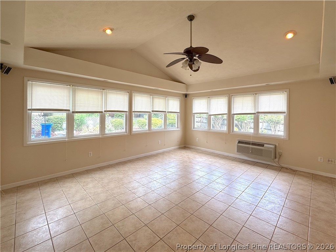
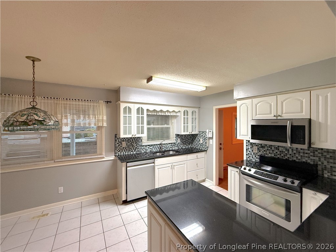
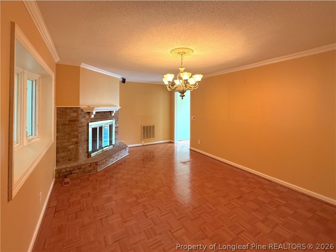
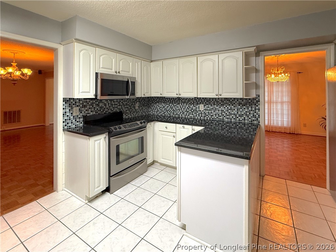
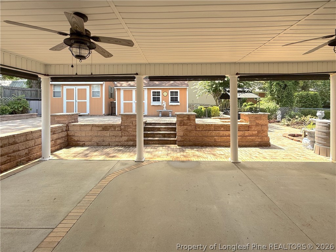
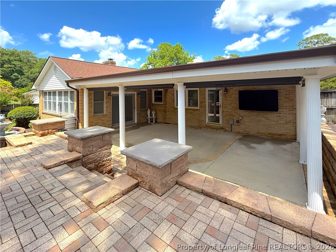
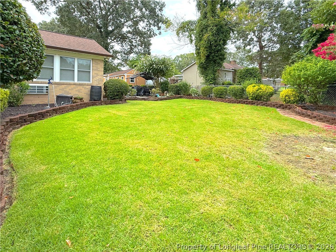
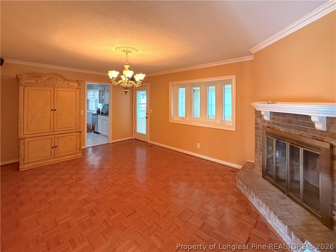
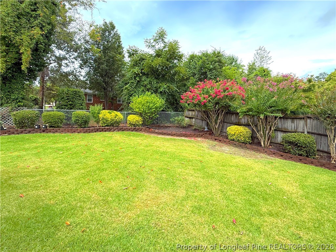
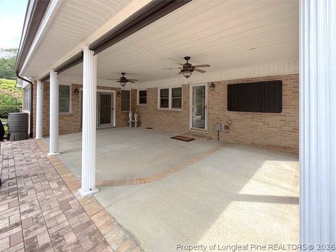
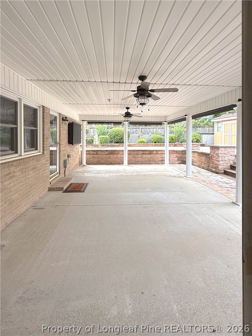
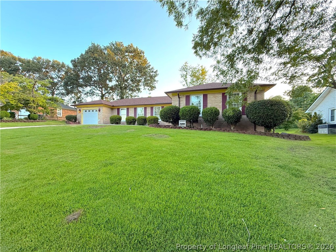
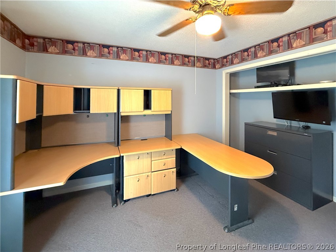
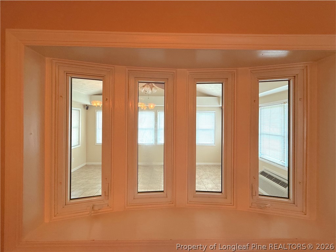
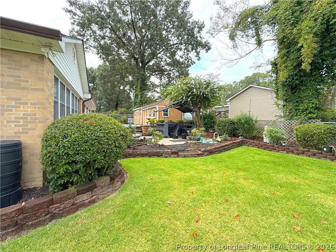
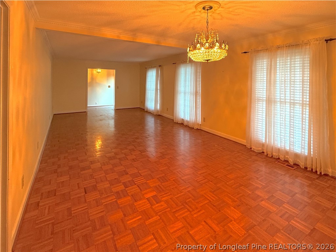
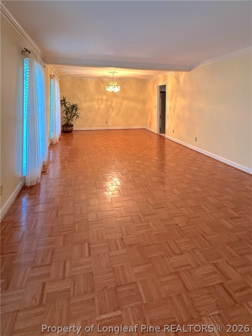
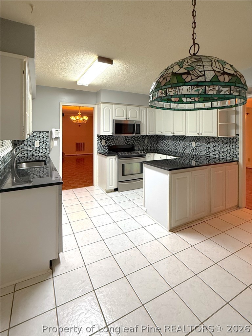
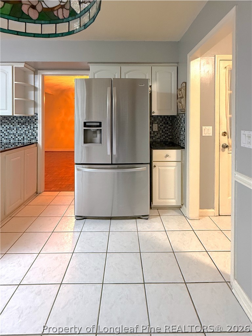
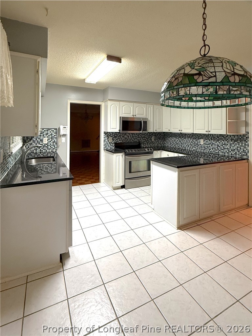
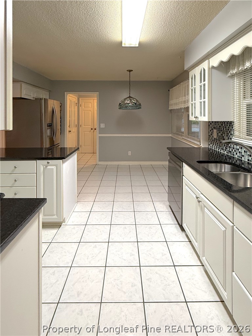
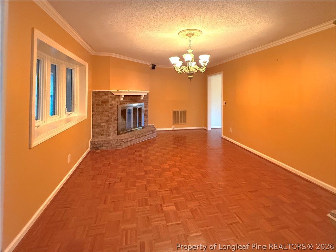
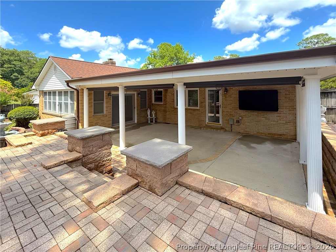
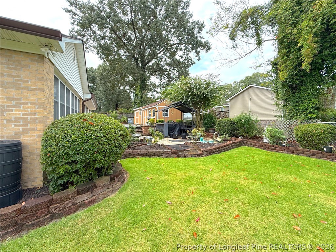
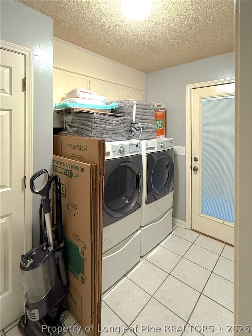
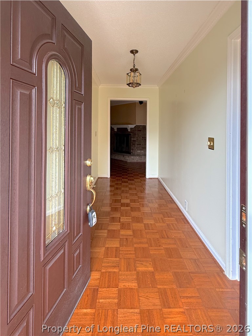
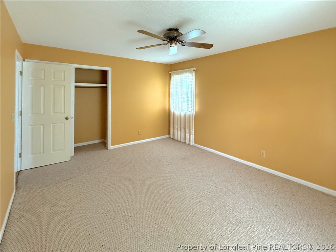
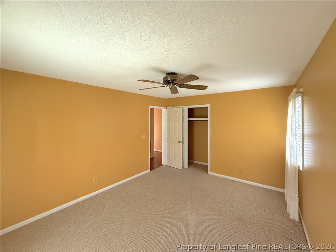
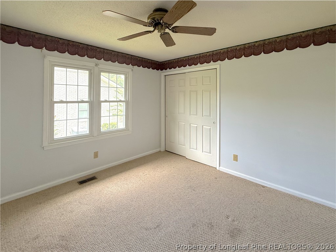
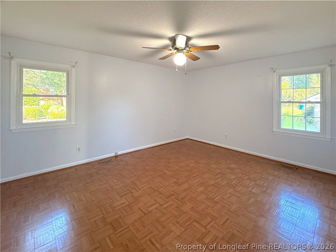
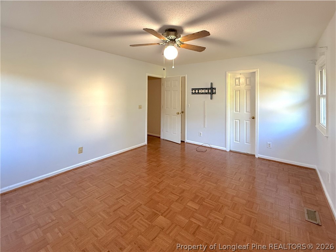
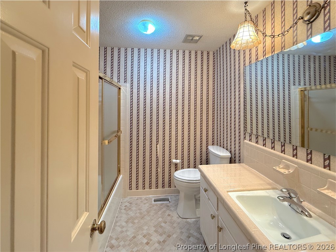
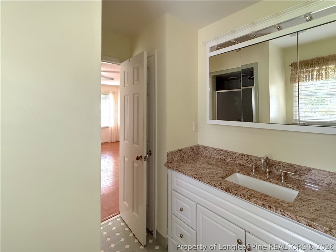
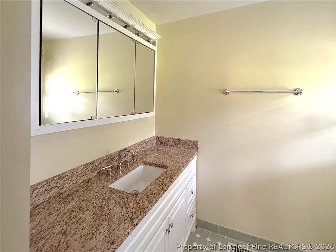
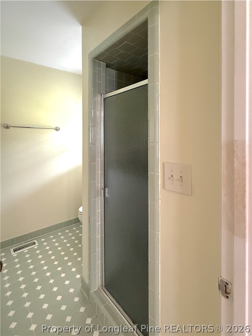
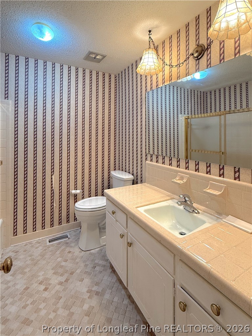
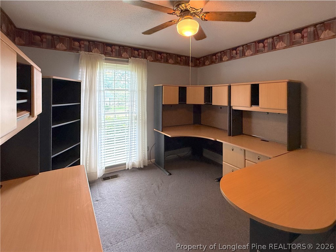
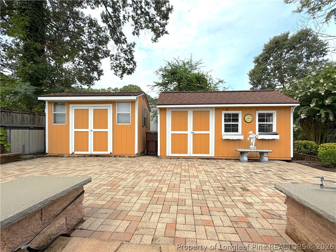
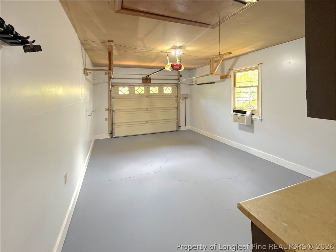
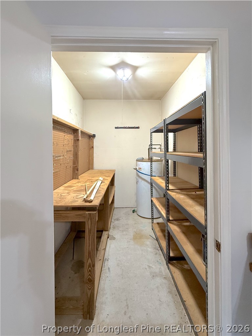
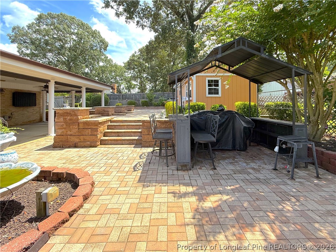
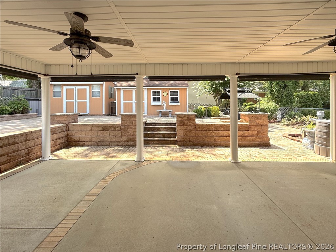
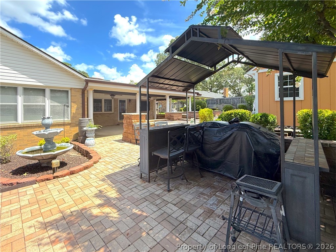
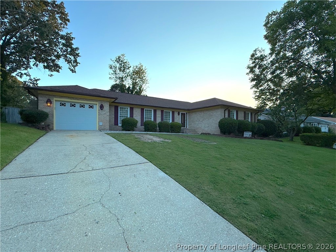
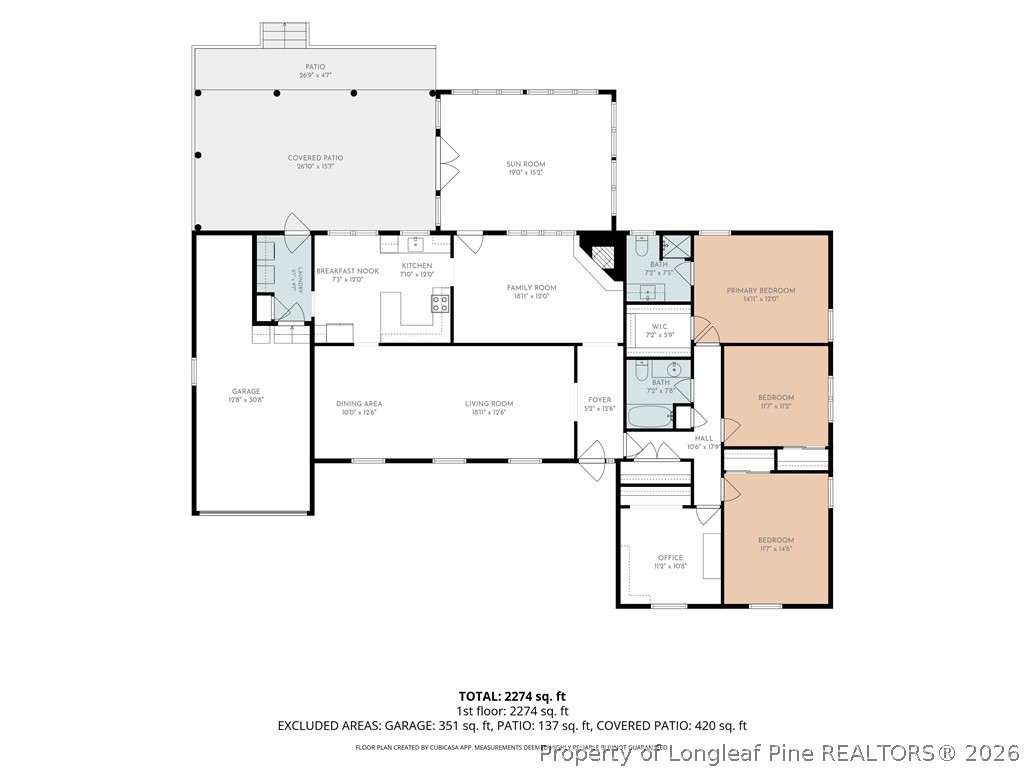
ALL-BRICK HOME WITH OVER 2,100 SQ. FT., SUNROOM, BONUS ROOM & UP TO $5,000 IN SELLER CONCESSIONS! Discover the space, character, and versatility of 5622 Weatherford Road, now offered at $269,900. This Fayetteville home features 3 bedrooms, 2 full bathrooms, and more than 2,100 square feet of living space. Inside, you'll find parquet hardwood flooring, crown molding, spacious living and dining areas, and a classic brick fireplace. The kitchen offers granite countertops, stainless steel appliances, a tile backsplash, generous cabinetry, and ample counter space. One of the home's standout features is the bright sunroom overlooking the fully fenced backyard. Step... outside to an expansive covered patio, offering additional space for relaxing or entertaining. Need flexibility? The bonus room offers possibilities for a home office, hobby room, fitness area, or additional living space. Additional highlights include a garage, two storage sheds, and an irrigation system. Recent improvements include fresh paint in two bedrooms and the garage, pressure washing of the rear patio area, and new gutters installed in 2025. The refrigerator, washer, dryer, office furniture, and both storage sheds convey with an acceptable offer. Conveniently located near Fort Bragg, shopping, dining, and major routes. SELLER OFFERING UP TO $5,000 TOWARD BUYER CLOSING COSTS WITH AN ACCEPTABLE OFFER. Schedule your private showing and discover the space and possibilities this home offers!

No upcoming open house dates. Check back later.
Bedrooms
- Total Bedrooms: 3
Bathrooms
- Full bathrooms: 2
Appliances
- Dryer
- Electric Cooktop
- Microwave
- Refrigerator
- Stainless Steel Appliances
- Washer
Architectural Style
- One Story
Basement
- None
Community Features
- Gutters
Construction Materials
- Brick Veneer
Cooling
- Central Air
- Electric
Exterior Features
- Fence
- Irrigation Sprinklers
- Outdoor Grill
- Rain Gutters
- Storage
Fencing
- Back Yard
- Yard Fenced
Fireplace Features
- Family Room
- Wood Burning
- Dining Room
Flooring
- Hardwood
- Tile
- Carpet
Interior Features
- Ceiling Fans
- Separate Formal Dining Room
- Double Vanity
- Granite Counters
- Primary Downstairs
- Living Dining Room
- Wired For Sound
- Sun Room
Laundry Features
- In Unit
Levels
- One
Lot Features
- Quarter To Half Acre Lot
Parking Features
- Attached
- Garage
Patio and Porch Features
- Covered
- Patio
Property Condition
- Good Condition
Security Features
- Fire Sprinkler System
Sewer
- Public Sewer
WaterSource
- Public
Rooms

Home Atlast Realty
TRAVIS WELDON
Data Source: Longleaf Pine REALTORS®
MLS#: 766423
Data Source Copyright: © 2026 Longleaf Pine REALTORS® All rights reserved.
This property was listed on 8/13/2026 and last updated as of 10/8/2026 2:50:00 PM. OSI IDX updated the data from Longleaf Pine REALTORS® on 11/6/2026 at 9:10 AM. This information is for your personal, non-commercial use and may not be used for any purpose other than to identify prospective properties you may be interested in purchasing. Display of MLS data is usually deemed reliable but is NOT guaranteed accurate by the MLS. Buyers are responsible for verifying the accuracy of all information and should investigate the data themselves or retain appropriate professionals. Information from sources other than the Listing Agent may have been included in the MLS data. Unless otherwise specified in writing, Broker/Agent has not and will not verify any information obtained from other sources. The Broker/Agent providing the information contained herein may or may not have been the Listing and/or Selling Agent.
Your Search Results
My Listings
© 2026 Home Atlast Realty
DMCA Notice | Terms & Services | Privacy Policy | Accessibility Statement
EQUAL HOUSING OPPORTUNITY


Home Atlast Realty | #346878
Mobile: 703-577-7083 Office: 910-600-6771
Travis@home-atlast.com
