3
bedrooms
3
baths
2,059
sq ft
$158
price per sf
Single Family
property type
Off Market
time on site
2020
yr. built
1.40 acre
lot size
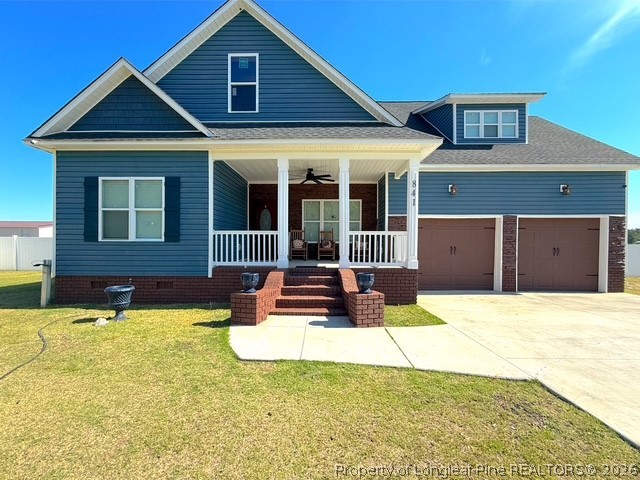
Welcome to 841 Blanchard Rd in Saint Pauls, NC—built in 2020 and situated on approximately 1.4 acres with the convenience of city utilities. This well-maintained home offers 3 bedrooms, 3 full bathrooms, and approximately 2,059 square feet of functional living space designed for comfort, flexibility, and everyday living. The home features an open floor plan with spacious living areas, high ceilings, and a large kitchen designed for both daily use and entertaining. The kitchen includes a large center island with seating, solid-surface countertops, stainless steel appliances, ample cabinet storage, and generous workspace. The primary suite provides privacy and comfor...t, while the additional two bedrooms are connected by a Jack and Jill bathroom, offering both convenience and functionality. The bonus room/FROG provides flexible space that may be used as a home office, media room, exercise space, guest area, or additional living space depending on your needs. A notable feature of this property is the total of five garage spaces, including an attached 2-car garage and a separate 3-car detached garage located behind the home. This setup provides additional space for vehicles, storage, workshop use, hobbies, or other flexible uses. Outdoor features include a covered front porch, rear porch, spacious patio area, and a partially fenced backyard with room for outdoor activities, gatherings, and future possibilities. The property offers a balance of indoor functionality and outdoor space while remaining conveniently located near Fayetteville, Fort Bragg, and surrounding communities. If you are looking for a newer home with acreage, multiple garage spaces, and flexible living options, 841 Blanchard Rd is worth a closer look.

Co-listed By: PAUL PERRY, paul@perryandassociatesrealty.com
Sold By: EXP REALTY LLC, RAUL MEDINA
No upcoming open house dates. Check back later.
Bedrooms
- Total Bedrooms: 3
Bathrooms
- Full bathrooms: 3
Appliances
- Cooktop
- Dishwasher
- Electric Oven
- Electric Water Heater
Architectural Style
- One And One Half Story
Basement
- Crawl Space
Construction Materials
- Brick Veneer
- Vinyl Siding
Cooling
- Central Air
Exterior Features
- Deck
- Fence
- Porch
Fencing
- Partial
Fireplace Features
- Decorative
Flooring
- Laminate
Heating
- Electric
Interior Features
- Ceiling Fans
- Kitchen Island
- Primary Downstairs
- Living Dining Room
Levels
- One And One Half
Lot Features
- One To Two Acres
- Level
- Partially Cleared
Parking Features
- Attached
- Detached
- Garage
Patio and Porch Features
- Covered
- Deck
- Front Porch
- Porch
Property Condition
- Good Condition
Security Features
- Security System
Sewer
- Public Sewer
WaterSource
- Public
Rooms

Home Atlast Realty
TRAVIS WELDON
PAUL PERRY, paul@perryandassociatesrealty.com
Sold By:
EXP REALTY LLC
RAUL MEDINA
Data Source: Longleaf Pine REALTORS®
MLS#: 761515
Data Source Copyright: © 2026 Longleaf Pine REALTORS® All rights reserved.
This property was listed on 5/6/2026 and last updated as of 6/29/2026 4:02:53 PM. OSI IDX updated the data from Longleaf Pine REALTORS® on 11/21/2026 at 11:11 AM. This information is for your personal, non-commercial use and may not be used for any purpose other than to identify prospective properties you may be interested in purchasing. Display of MLS data is usually deemed reliable but is NOT guaranteed accurate by the MLS. Buyers are responsible for verifying the accuracy of all information and should investigate the data themselves or retain appropriate professionals. Information from sources other than the Listing Agent may have been included in the MLS data. Unless otherwise specified in writing, Broker/Agent has not and will not verify any information obtained from other sources. The Broker/Agent providing the information contained herein may or may not have been the Listing and/or Selling Agent.
Your Search Results
My Listings
© 2026 Home Atlast Realty
Terms & Services | Privacy Policy | DMCA Notice | Accessibility Statement
EQUAL HOUSING OPPORTUNITY


Home Atlast Realty | #346878
Mobile: 703-577-7083 Office: 910-600-6771
Travis@home-atlast.com
